
Flow Meter Calibration Error, Repeatability, and Uncertainty
Calibration error, repeatability, and measurement uncertainty are three distinct metrological concepts: calibration error (indication error) describes how far a single reading deviates from a reference value, repeatability describes how consistent repeated readings are under the same conditions, and measurement uncertainty describes the confidence interval around the calibration result itself. None of these three terms can substitute for another, and confusing them is one of the most common mistakes quality engineers and procurement teams make when reviewing a liquid flow meter calibration report.
Why These Three Terms Are Often Confused
Calibration reports for liquid flow meters typically list numeric results at several flow points, sometimes with repeated trials. Buyers without a metrology background often assume that "small numbers" across the board automatically mean the meter is accurate. In reality, each number answers a different question, and a correct interpretation depends on understanding what each one actually measures.
Defining the Three Concepts Separately
Indication Error (Calibration Error)
Indication error is the difference between the flow meter’s displayed or output value and the reference value established by a calibration standard (for liquid meters, commonly a gravimetric/static mass system or a master meter). It is usually expressed as a percentage of reading at a specific flow rate. Indication error tells you how the meter performed at that single test point, on that day, under those conditions — nothing more.
Repeatability
Repeatability is the closeness of agreement between results obtained from repeated measurements of the same flow rate, under the same conditions, over a short period of time, using the same operator and equipment. It is typically expressed as the spread (or standard deviation) of multiple trials at one flow point. Repeatability tells you how stable the measurement process was during that test session — it does not by itself confirm that the meter is accurate, only that it is consistent.
Measurement Uncertainty
Measurement uncertainty is a quantified range, associated with a stated confidence level, within which the "true" value of the calibration result is expected to lie. It accounts for contributions from the reference standard, environmental conditions, repeatability, resolution, and other sources identified in an uncertainty budget. Uncertainty describes the quality of the calibration measurement process itself — not the performance specification of the flow meter being tested.
How Each Quantity Is Used When Reading a Calibration Report
- Indication error is compared against the flow meter’s stated accuracy class or the buyer’s acceptance tolerance to decide whether a given point passes or fails.
- Repeatability is reviewed to judge whether the test process was stable enough to trust the reported indication error — high scatter across repeated trials at one point reduces confidence in that single error value.
- Measurement uncertainty is reviewed to understand how much margin should be reserved when comparing indication error against a tight tolerance limit. A result that appears to "pass" without accounting for calibration uncertainty may not actually have the margin it seems to have.
Calibration Uncertainty Is Not the Same as Meter Accuracy
A calibration system’s uncertainty (for example, a gravimetric liquid flow calibration bench) describes how trustworthy the calibration result is — it is a property of the test method and standard, not a property of the flow meter under test. The flow meter’s own accuracy specification is a separate, manufacturer- or standard-defined claim about its expected performance in service. Treating a low calibration uncertainty figure as proof that "the meter is this accurate" is a common and technically incorrect interpretation.
Acceptance Decisions Depend on Specification, Method, and Decision Rule
Whether a calibration result is judged acceptable depends on three things working together:
- The applicable accuracy specification or class for that specific meter type and application.
- The test method used (for example, static mass/gravimetric method or master meter method), since different methods carry different achievable uncertainties.
- The decision rule applied when comparing the result (including uncertainty) to the tolerance limit.
Not every industrial flow meter follows the same acceptance standard — requirements can differ by industry, application (such as custody transfer versus process monitoring), and the specification referenced in the purchase agreement. Any numerical acceptance rule should always be reviewed against the named standard it is drawn from, rather than assumed universally applicable.
Comparison Table: Indication Error vs. Repeatability vs. Measurement Uncertainty
| Term | Definition | What It Indicates | Common Buyer Misinterpretation |
|—|—|—|—|
| Indication Error | Deviation of a single reading from the reference value | Accuracy at one specific test point, one time | Assuming one low-error point guarantees accuracy across the full flow range |
| Repeatability | Spread between repeated readings at the same flow point, same conditions | Short-term consistency of the measurement process | Assuming tight repeatability alone proves the meter is accurate |
| Measurement Uncertainty | Confidence interval around the calibration result | Reliability of the calibration test itself, not the meter’s inherent accuracy | Treating calibration uncertainty as if it were the meter’s accuracy class |
Hypothetical Example (Illustrative Only — Not Factory Data)
Hypothetical Scenario: A liquid flow meter is tested at a single flow point on a gravimetric calibration bench. Suppose the indication error at that point is recorded as a given percentage of reading, the repeated trials at that same point show a tight spread, and the calibration system’s stated uncertainty is a separate, smaller figure expressed at a defined confidence level.
In this hypothetical case, the tight repeatability shows the test was stable, the indication error shows how the meter compared to the reference at that one point, and the uncertainty shows the margin that should be considered before concluding whether the result truly meets a specific tolerance. These three numbers answer three different questions, and none of them alone determines a pass/fail outcome — that depends on the applicable specification and decision rule. (All figures in this example are illustrative and not derived from any specific factory dataset.)
How Xinya Instrument’s Calibration Process Fits Into This Context
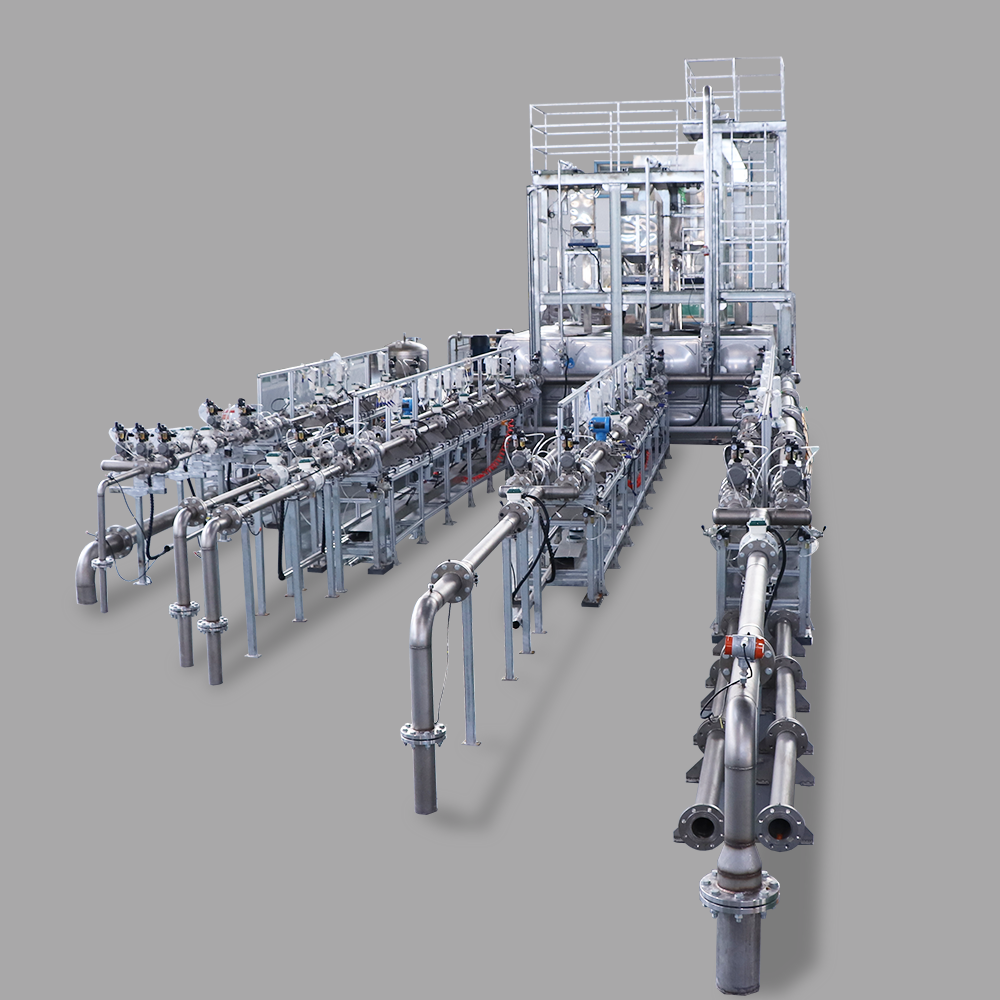
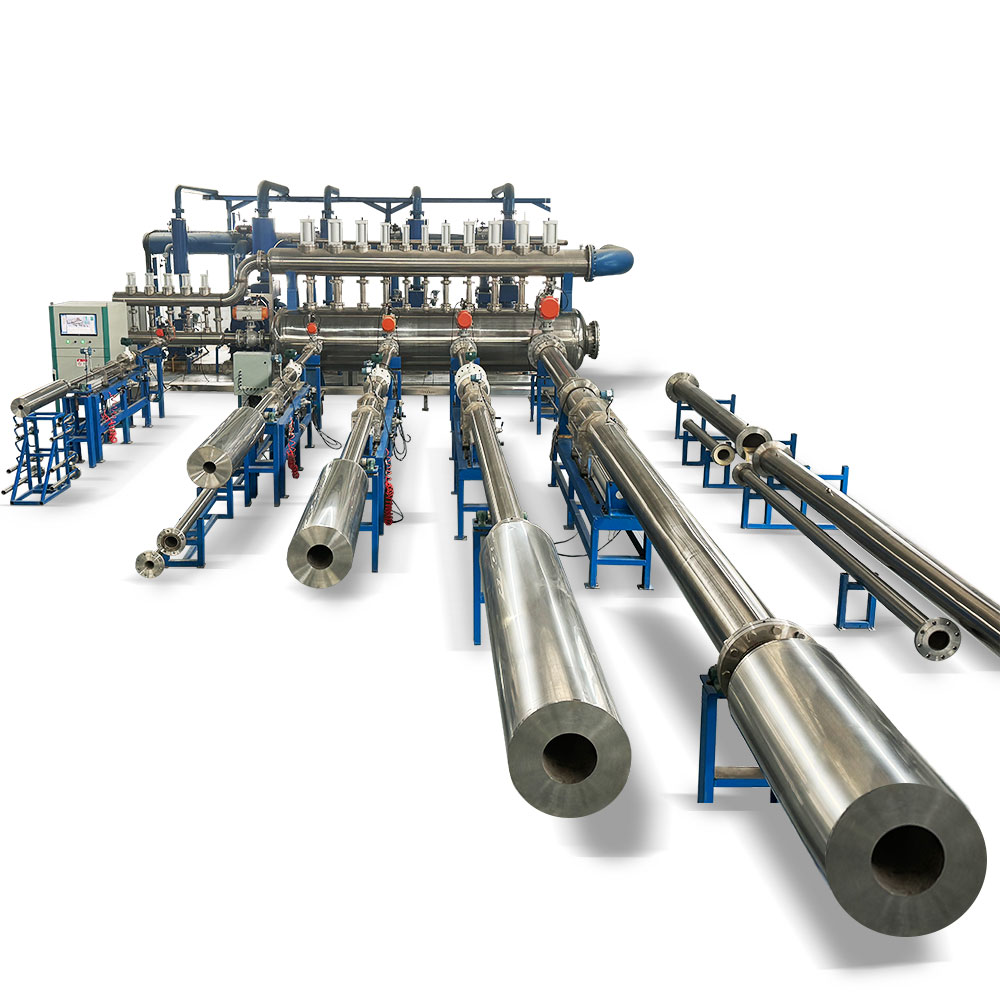
Xinya Instrument manufactures industrial flow meters and liquid flow calibration systems and performs 100% factory calibration before shipment. According to the supplied factory information, its gravimetric calibration process includes five flow points with six repeated measurements per point. This repetition structure is designed to support process consistency checks at each test point; the number of repetitions itself does not define or imply a specific uncertainty value or accuracy class — those must be stated separately in the applicable calibration documentation and the meter’s specification sheet.
Four FAQs
1. If repeatability is excellent, does that mean the flow meter is accurate?
No. Excellent repeatability only shows the readings were consistent with each other. The meter could be consistently off from the true value (a systematic error), so repeatability alone cannot confirm accuracy.
2. Can I use calibration uncertainty as the meter’s accuracy specification?
No. Calibration uncertainty describes the quality of the test result; the meter’s accuracy specification is a separate claim about its performance, typically defined by the manufacturer or an applicable standard.
3. Does a smaller indication error always mean a better meter?
Not necessarily on its own. It must be interpreted alongside the repeatability of that test point and the calibration uncertainty, and compared against the correct tolerance for the meter’s intended application.
4. Is there one universal pass/fail rule for flow meter calibration?
No. Acceptance depends on the specific standard or specification referenced for that meter type and application, the test method used, and the decision rule applied — these vary across industries and contracts.
Procurement Review Checklist
- Confirm which accuracy specification or class applies to the meter and its intended application.
- Identify the calibration method used (e.g., gravimetric/static mass or master meter) and its typical uncertainty range.
- Request the number of flow points and repeated trials per point, and review the repeatability data separately from indication error.
- Confirm the stated measurement uncertainty of the calibration system and the confidence level it refers to.
- Clarify the decision rule used to determine pass/fail against the tolerance limit.
- Verify that the acceptance criteria referenced are appropriate for the specific industry and application, not assumed as universal.
Conclusion
Indication error, repeatability, and measurement uncertainty each answer a different question about a flow meter calibration result, and a sound acceptance decision requires all three to be read together against the correct specification and test method — not in isolation.
Have a flow meter calibration review coming up? Share the meter specification, the applicable acceptance criteria, the required calibration points, and your uncertainty requirements, and our team can help you review what the report actually shows.
https://www.sytcflowmeter.com/
Kaifeng Xinya Instrument Co., Ltd.
