
The evolution of commercial skyscraper design has pushed architectural facade systems into unprecedented territory. As urban skylines continue to reach higher, the demand for lightweight, high-performance building envelope solutions has made aluminum single-plate curtain wall systems a cornerstone technology for modern high-rise construction. These systems represent a convergence of structural engineering, materials science, and architectural aesthetics, delivering the performance metrics that define landmark commercial towers worldwide.
Understanding Aluminum Single-Plate Curtain Wall Technology
Aluminum single-plate curtain wall systems utilize individual aluminum panels—typically ranging from 3mm to 6mm in thickness—as the primary facade element. Unlike composite panels or multi-layer assemblies, these systems leverage the inherent properties of aluminum alloy: exceptional strength-to-weight ratio, corrosion resistance, and dimensional stability across temperature fluctuations. The single-plate configuration creates a uniform aesthetic while maintaining structural integrity through precision-engineered attachment systems that accommodate thermal expansion, seismic movement, and wind-induced deflection.
The manufacturing process begins with high-grade aluminum alloy selection, typically 5000-series or 6000-series alloys that offer optimal formability and durability. Advanced CNC machining ensures micron-level precision in panel fabrication, enabling seamless integration with complex geometries common in contemporary skyscraper design. Surface treatments—including PVDF coating, anodizing, or powder coating—provide long-term weather resistance while achieving architect-specified color accuracy and finish quality.
Performance Requirements for Commercial Skyscrapers
Commercial towers present extreme performance demands that conventional facade systems struggle to meet. Wind loads at height can exceed 200 pounds per square foot, requiring panels and attachment systems engineered to resist sustained pressure without permanent deformation. Thermal cycling in urban environments subjects facades to temperature differentials exceeding 100°F within 24-hour periods, necessitating expansion joint systems that maintain weather-tightness while accommodating movement.
Water penetration resistance becomes critical in high-rise applications where wind-driven rain operates under positive pressure conditions. Pressure-equalized rain screen principles—where cavity pressure neutralizes exterior wind pressure—eliminate water infiltration pathways that plague simpler systems. Air infiltration control directly impacts building energy performance; commercial towers demand air-tightness levels below 0.06 cfm/ft² at 75 Pa test pressure to meet modern energy codes and green building certifications.
Structural safety considerations extend beyond static load resistance. Dynamic response to wind-induced oscillation, particularly in supertall structures, requires facade systems that maintain integrity during building sway events. Seismic design criteria in active zones demand ductile connections that absorb inter-story drift without glass breakage or panel dislocation. Fire safety codes mandate non-combustible construction and specific flame-spread ratings, characteristics inherent to aluminum systems but requiring validation through standardized testing protocols.
Engineering Integration for High-Rise Applications
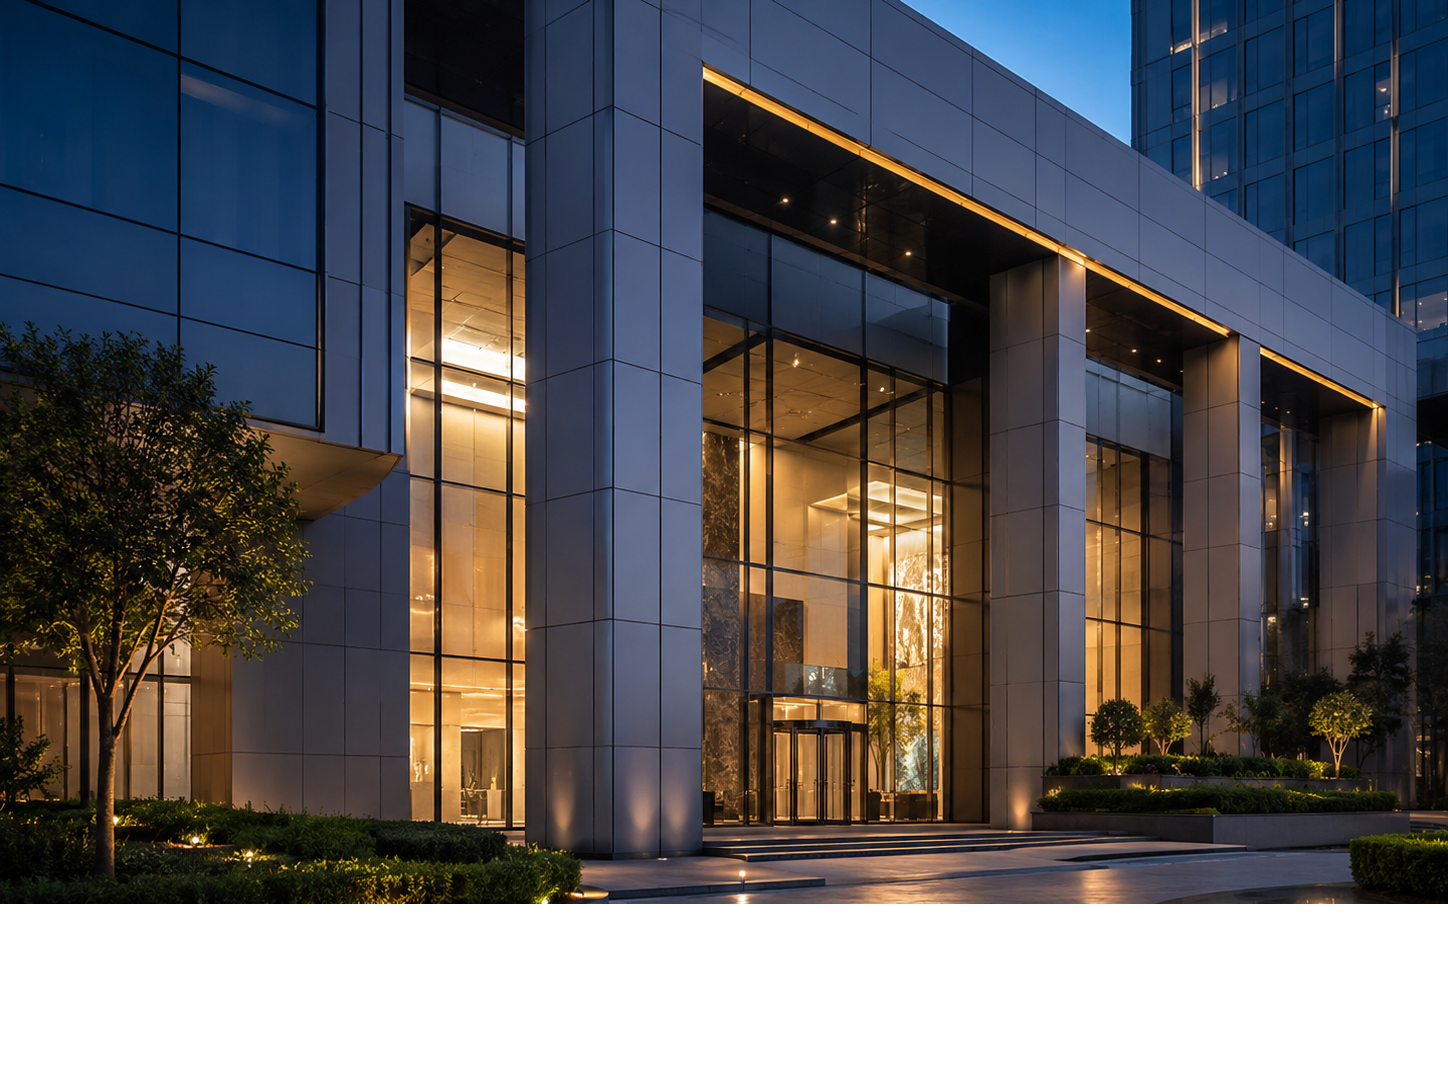
Successful aluminum single-plate curtain wall implementation begins with comprehensive structural analysis tailored to project-specific conditions. Engineering teams perform finite element analysis modeling individual panel behavior under combined loading scenarios—simultaneous wind pressure, thermal stress, and seismic displacement. These calculations inform attachment bracket design, anchor spacing, and mullion sizing to ensure code compliance across international jurisdictions.
Hwarrior Curtain Wall Technology Co., Ltd. has developed specialized expertise in this engineering-intensive domain, delivering unitized curtain wall systems and architectural energy-efficient glass systems for commercial high-rise projects across Europe, the Americas, Australia, Southeast Asia, the Middle East, and Africa. Their approach integrates structural verification with regional building code compliance, providing calculation packages certified to EN standards, AS standards, UL listings, and SASO certifications depending on project location.
The company’s technical capabilities extend to pressure-equalized rain screen system design, a critical differentiator in high-performance facade engineering. By neutralizing wind-driven rain pressure through cavity equalization, these systems eliminate water penetration risks that compromise interior finishes and building operational integrity. This technology proves particularly valuable in coastal commercial towers and hurricane-prone regions where conventional systems fail under extreme weather conditions.
Manufacturing Precision and Quality Assurance
The gap between engineering specifications and installed performance depends entirely on manufacturing precision. Aluminum panel fabrication demands CNC machining tolerances within ±0.5mm to ensure proper fit during installation. Edge preparation, hole placement for attachment hardware, and surface flatness all directly impact structural performance and visual quality. Automated production lines equipped with real-time quality monitoring systems maintain consistency across thousands of panels, eliminating the human error that plagues manual fabrication.
Hwarrior operates smart manufacturing facilities leveraging industrial automation and digital traceability systems. This infrastructure enables micron-level precision in complex aluminum extrusion machining and customized glass assembly production. Robotic assembly processes reduce lead times while ensuring strict quality control from raw material intake through finished product. For large-scale commercial projects requiring thousands of identical panels, this manufacturing capability becomes essential to maintaining schedule and performance consistency.
Factory-controlled production environments offer additional advantages over site-assembled systems. Temperature and humidity regulation during fabrication ensures proper curing of sealants and adhesives. Pre-installation testing—including water spray testing, air infiltration measurement, and structural load verification—identifies deficiencies before panels reach the construction site. This front-loaded quality assurance dramatically reduces installation defects and costly remediation work.
Installation Efficiency and Project Delivery
Construction timelines for commercial skyscrapers operate under intense schedule pressure, making installation efficiency a critical selection criterion for facade systems. Unitized panel systems—where entire curtain wall assemblies are factory-fabricated, glazed, and tested before delivery—reduce on-site labor requirements by 60% compared to stick-built alternatives. Crane time decreases proportionally, and weather dependencies diminish since interior finishing can proceed immediately behind installed panels.
Hwarrior’s unitized curtain wall technology exemplifies this approach. Fully prefabricated modular panel systems arrive at project sites ready for installation, minimizing weather exposure and reducing construction timelines. This methodology has proven effective across landmark projects including One Marina Gardens in Singapore—a high-end coastal residential complex featuring 44-story and 30-story towers—where high wind-pressure resistance and aesthetic unity were achieved through advanced unitized systems.
The installation sequence for aluminum single-plate unitized panels follows precise protocols. Anchor embedment and structural interface verification occur during core and shell construction. Panel lifting, alignment, and interlocking proceed in coordinated sequences that maintain building weather-tightness as installation progresses vertically. Quality control checkpoints at each floor validate alignment tolerances, seal integrity, and structural attachment before advancing to subsequent levels.
Regional Adaptation and Global Standards Compliance
Commercial tower projects span diverse climatic zones and regulatory environments, requiring facade systems engineered for specific regional conditions. Middle Eastern projects demand exceptional solar heat gain control and high-temperature material stability. Caribbean developments require hurricane-resistant designs meeting stringent wind load criteria and impact resistance standards. Cold climate installations prioritize thermal performance and condensation control while maintaining structural integrity through freeze-thaw cycling.
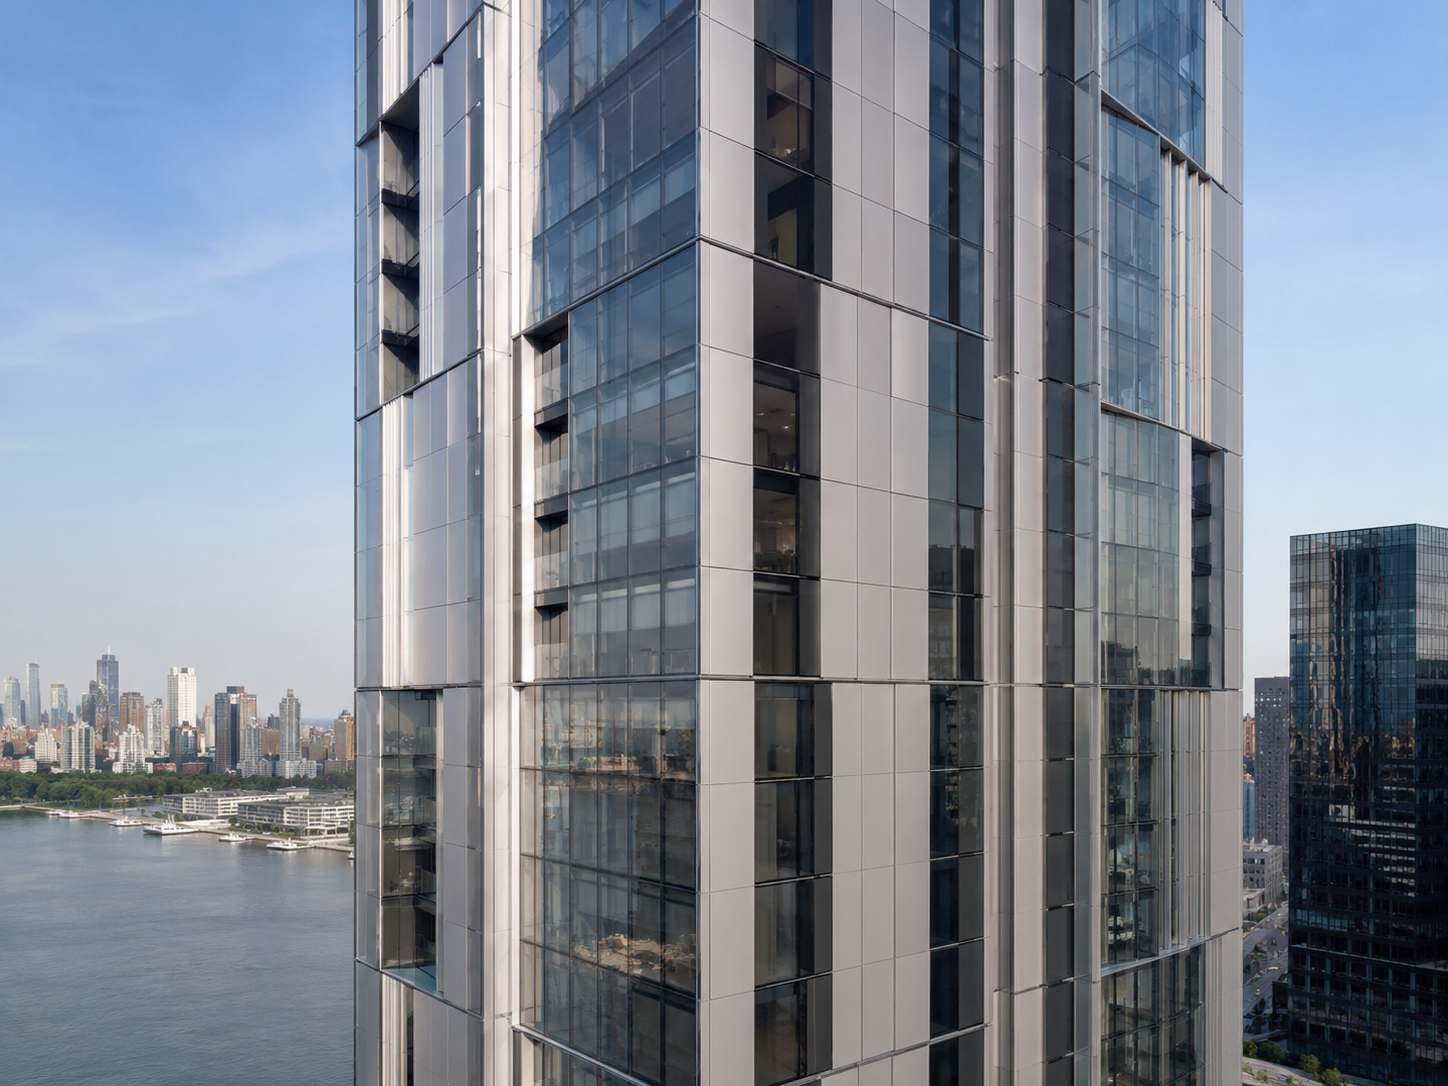
Hwarrior’s technical team provides precision-engineered facade solutions tailored to regional building codes, regulatory frameworks, and environmental challenges. Whether adapting to the Middle East’s high temperatures, the Caribbean’s hurricane conditions, frigid cold climates, or high-noise urban settings, the company delivers targeted, regionally optimized solutions for complex, large-scale projects. This capability was demonstrated at ACAD School in Saudi Arabia, where facade and solar shading systems were engineered to withstand extreme high-temperature environments while maintaining natural lighting for educational spaces.
Compliance documentation represents a substantial component of international project delivery. Certification to European EN standards, American ASTM and UL standards, Australian AS standards, and regional codes like Saudi Arabia’s SASO requirements demands extensive testing and validation. Performance testing includes structural load resistance, water penetration resistance, air infiltration rates, thermal transmittance values, and acoustic performance metrics. Third-party certification bodies verify test results, providing the documentation essential for building permit approval and project insurance.
Long-Term Performance and Lifecycle Considerations
Aluminum single-plate curtain walls offer exceptional durability when properly engineered and maintained. Aluminum’s inherent corrosion resistance—enhanced through anodizing or coating systems—provides decades of service life in harsh environmental conditions. Unlike organic-based materials that degrade under UV exposure, aluminum maintains structural properties indefinitely. Surface finish degradation represents the primary maintenance concern, typically manifesting after 20-30 years in aggressive environments.
Lifecycle cost analysis consistently favors high-quality aluminum systems over lower-cost alternatives. Initial investment premiums are recovered through reduced maintenance requirements, superior energy performance, and extended service life. Commercial building owners increasingly recognize these economic advantages, particularly for Class A office towers where facade performance directly impacts tenant comfort, energy operating costs, and asset valuation.
The global shift toward sustainable construction amplifies aluminum’s advantages. High recycled content—often exceeding 70% in modern extrusions—reduces embodied carbon compared to primary aluminum production. End-of-life recyclability approaches 100%, creating closed-loop material flows that align with circular economy principles. When combined with energy-efficient glazing systems, aluminum curtain walls contribute significantly to green building certifications including LEED, BREEAM, and regional equivalents.
Conclusion
Aluminum single-plate curtain wall systems have become the performance benchmark for commercial skyscraper construction worldwide. The technology’s combination of structural efficiency, aesthetic flexibility, and proven durability addresses the complex demands of modern high-rise development. As building codes evolve toward stricter energy performance requirements and extreme weather events increase in frequency, the engineering sophistication embedded in advanced curtain wall systems becomes increasingly valuable.
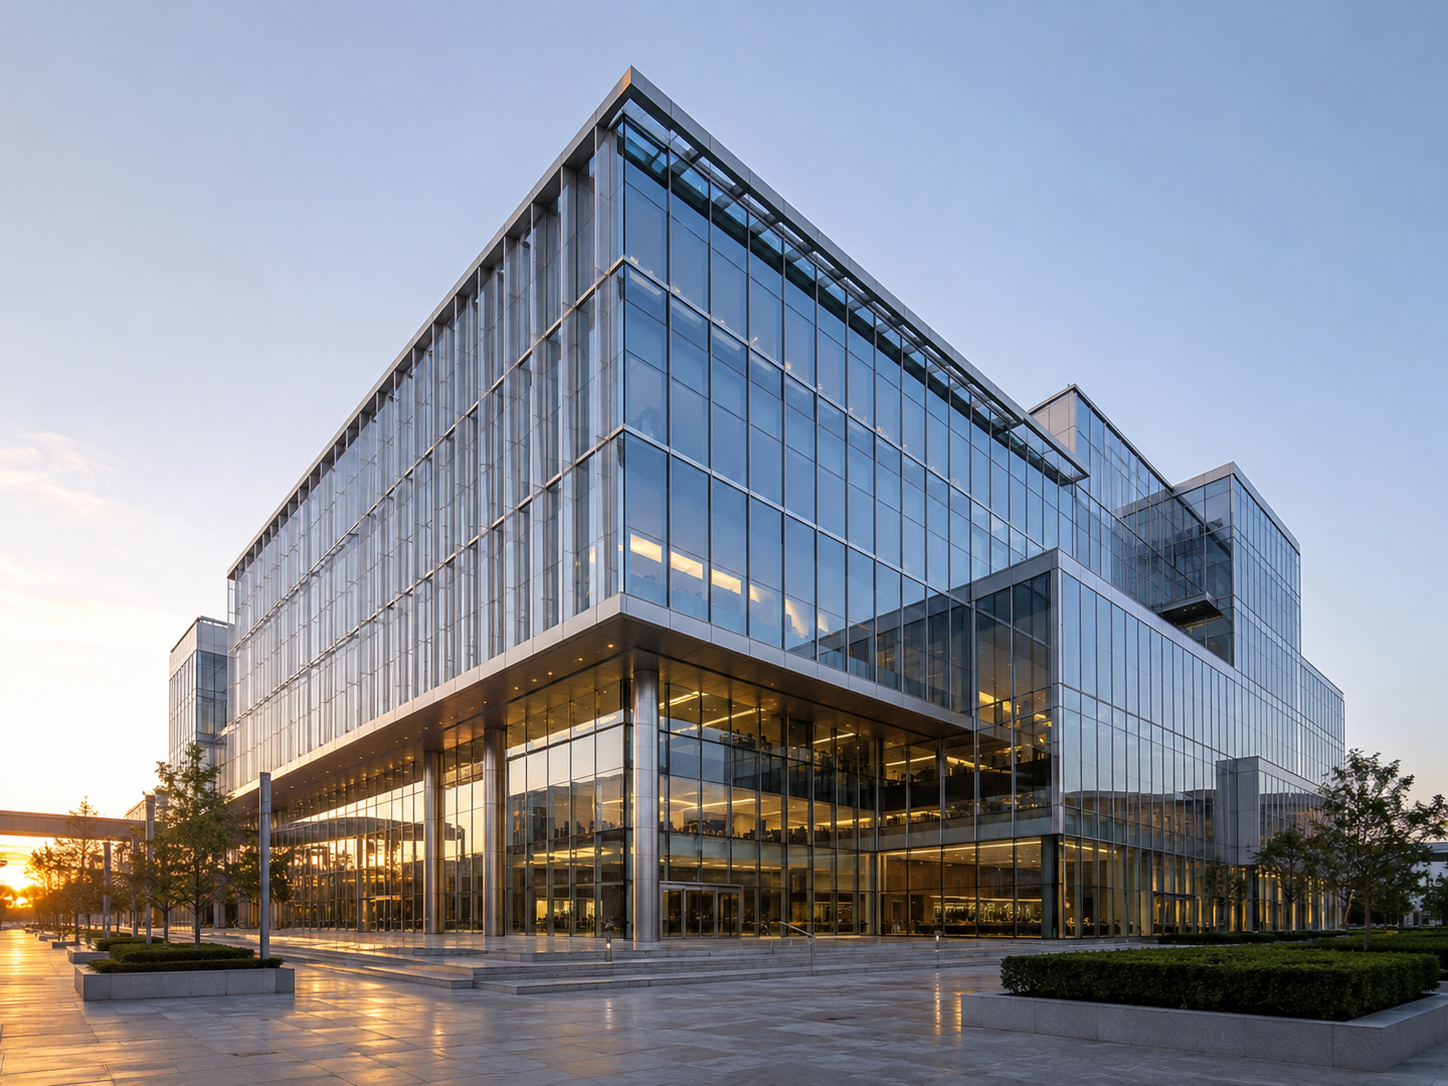
Success in this specialized field requires comprehensive capabilities spanning structural engineering, precision manufacturing, quality assurance, and global project delivery. Organizations like Hwarrior Curtain Wall Technology Co., Ltd. demonstrate how integrated technical expertise—from concept design through certified installation—delivers the performance, efficiency, and reliability that define landmark commercial architecture. For developers, architects, and contractors pursuing excellence in high-rise construction, partnering with proven facade specialists ensures projects achieve their architectural vision while meeting the stringent performance standards that commercial towers demand.
https://www.hwarrior.com/
HWARRIOR PTE LTD (SINGAPORE)
